Office
14 Clarendon Street, Derry~Londonderry
WELL LOCATED COMMERCIAL PREMISES COMPRISING APPROX. 2,298 SQFT WITH POTENTIAL FOR RESIDENTIAL CONVERSION (STPP)
Overview
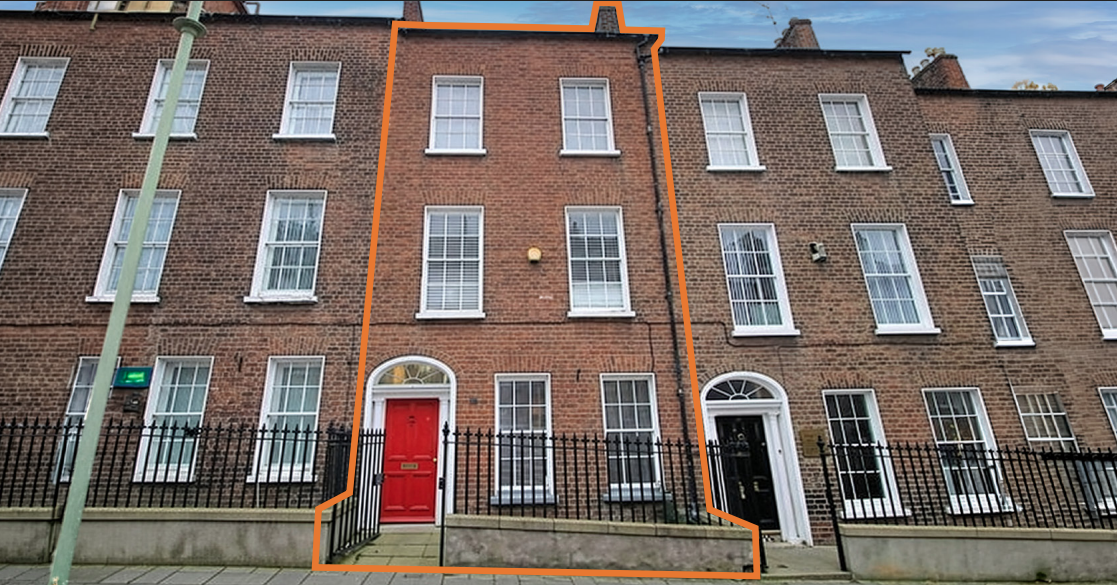
The property comprises a four-storey mid-terrace period building with an attractive red-brick façade, sash windows and an arched entrance with decorative fanlight. The building is set back from the pavement behind a small forecourt enclosed by a traditional metal railings and includes a more modern extension to the rear.
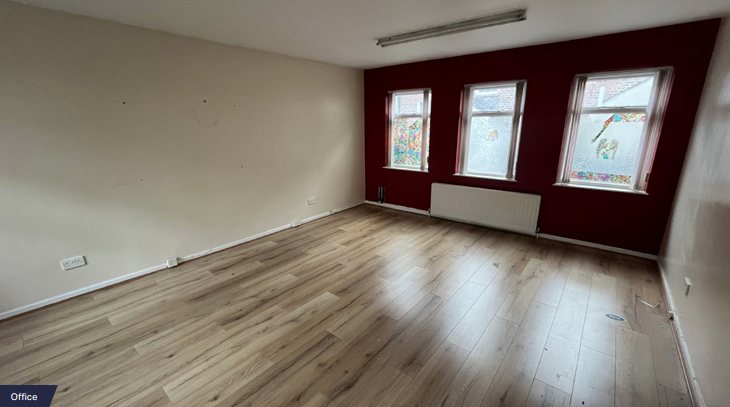
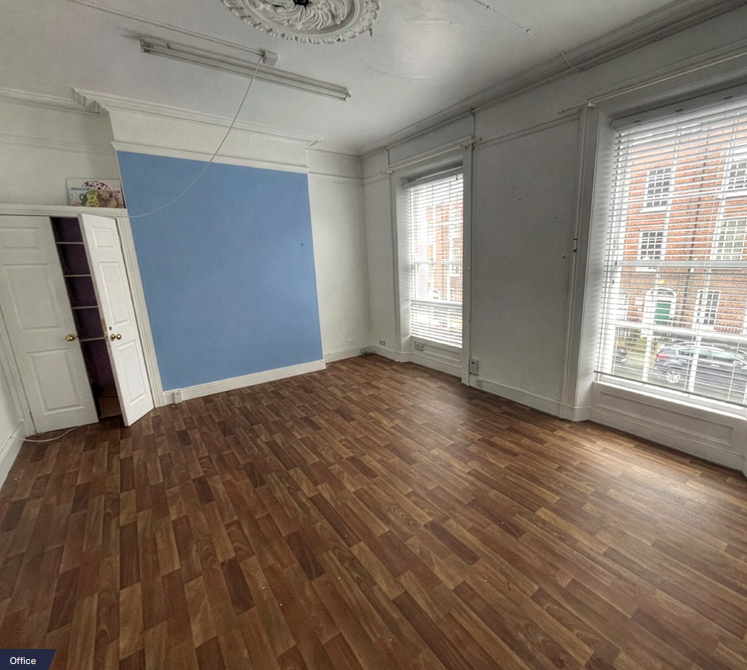
Most recently occupied as offices, the accommodation provides a reception area and a range of individual rooms of varying sizes, together with WC facilities. The interior retains a number of period features, including decorative cornicing, ceiling roses and moulded window surrounds, with generous ceiling heights and tall windows providing good natural light to the principal rooms. Finishes include painted walls, a mix of wood-effect flooring and carpeting, and surface-mounted lighting.
The property offers an opportunity for refurbishment and continued office occupation, with potential for residential conversion or alternative uses, subject to obtaining all necessary planning and statutory consents.

Key Features
- Attractive four-storey period property extending to approximately 2,298 sqft
- Potential for refurbishment, residential conversion or alternative uses (STPP)
- Convenient cityside location within walking distance of the city centre and Ulster University
2,298 sqft (213 m2)
Location
Address
- 14 Clarendon Street
- Derry~Londonderry
- BT48 7ET
- GB
- 55.0011219, -7.3251358
- Open in Google Maps
About the Area
The property is situated on Clarendon Street on the Cityside of Derry~Londonderry, within easy walking distance of the city centre. The surrounding area comprises a mix of professional offices and residential accommodation, with a range of shops, cafés, restaurants and other amenities nearby.
Ulster University’s Magee campus is also within walking distance, providing a convenient location close to the city’s principal commercial, educational and leisure facilities.
Rates Payable
NAV: £14,500
Rates Poundage 2026/27: 0.721635
Rates Payable: £10,464
VAT
All prices, outgoings and rentals are exclusive of, but may be liable to VAT.
Stamp Duty
Stamp duty will be the liability of the purchaser.
EPC
The property has an Energy Efficiency rating of G166. The full certificate can be made available upon request.
Customer Due Diligence
Customer Due Diligence As a business carrying out estate agency work we are required to verify the identity of both the vendor and the purchaser as outlined in the following: The Money Laundering, Terrorist Financing and Transfer of Funds (Information on the Payer) Regulations 2017 - https://www.legislation.gov.uk/uksi/2017/692/contents. Any
information and documentation provided by you will be held for a period of five years from when you cease to have a contractual relationship with Ambit CRE. The information will be held in accordance with General Data Protection Regulation (GDPR) on our client file and will not be passed on to any other party, unless we are required to do so by law and
regulation. Please Note The Directors of Ambit CRE for themselves and for the vendors or lessors of this property whose agents they are give notice that (i) the particulars are set out as a general outline only for the guidance of intended purchasers or lessors, and do not constitute part of, an offer or contract; (ii) all descriptions, references to condition and necessary permissions for use and occupation, and other details are given without responsibility and any intending purchasers or tenants should not rely on them as statements or representations of fact but must satisfy themselves by inspection or otherwise as to the correctness of each of them; (iii) no person in the employment of the Directors of Ambit CRE has any authority to make or give any representation or warranty whatever in relation to the property. REF 25904
Agent
Jonathan Haughey
Associate Director
Submit an Enquiry
Share this page: